3122 Gannett St, Houston, TX 77025
- $1,375,000
- 5
- BD
- 4
- BA
- 4,525
- SqFt




- List Price
- $1,375,000
- Status
- ACTIVE
- MLS#
- 32086259
- Days on Market
- 16
- Year Built
- 2011
- Style
- Traditional
- Bedrooms
- 5
- Bathrooms
- 4
- Full-baths
- 3
- Half-baths
- 1
- Living Area
- 4,525
- Lot Size
- 8,670
- Lot Size Source
- Appraiser
- Subdivision
- Knollwood Village Sec 07
- Region
- 17
- Market Area
- Knollwood/Woodside Area
- County
- Harris
Property Description
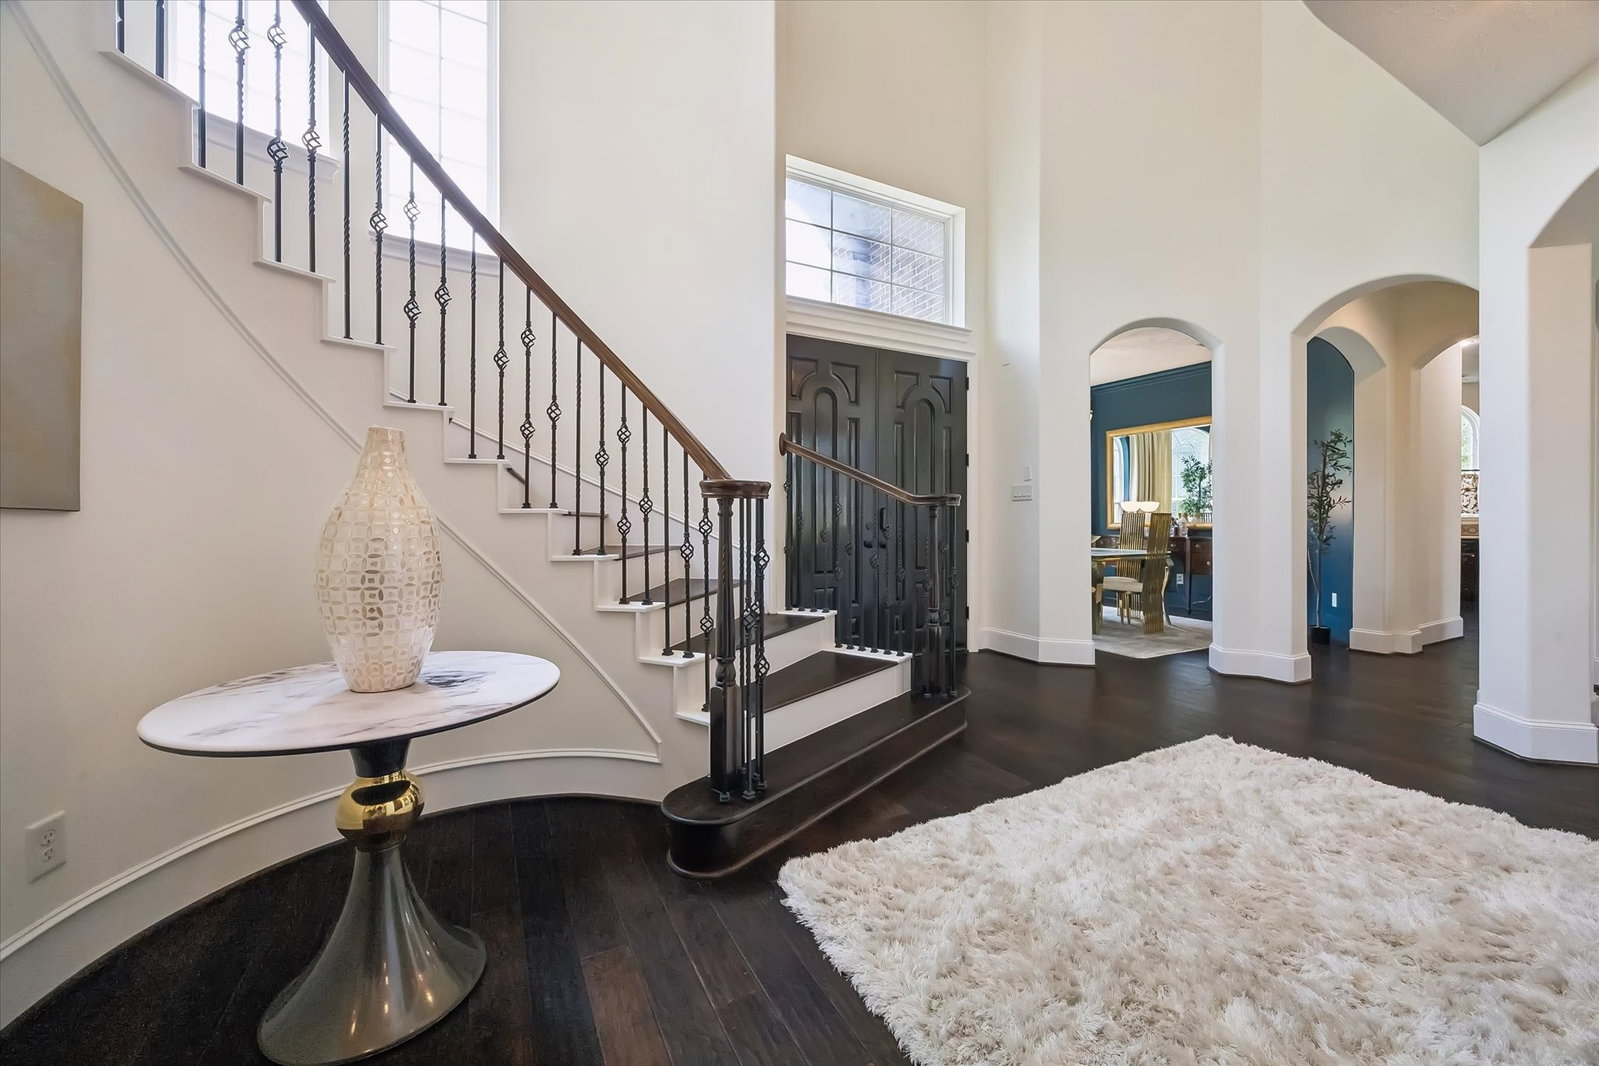
Custom-built traditional home offering over 5,200 sq ft of combined living space, including a private detached apartment with separate entrance, kitchenette, and full bath. Ideal for multigenerational living, guests, a home office, or caregiver accommodations. Designed for everyday living and entertaining, the main residence features generous living areas, soaring ceilings, distinctive architectural details, an oversized upstairs bonus room, and a spacious primary suite with ensuite bath. The second floor features brand-new engineered hardwood flooring and tasteful designer finishes. Enjoy a private backyard retreat with pool, spa, water features, mature landscaping, and inviting outdoor living spaces. Additional highlights include an imported Spanish tile roof, brick exterior, pier-and-beam foundation, four-car garage, abundant storage, and beautifully maintained landscaping. Per seller, neither the current home nor the previous family residence on the property experienced flooding.
/u.realgeeks.media/geekrealtygroup/DG_Photo.jpg)
Additional Information
- Taxes
- $23,496
- Neighborhood
- Knollwood/Woodside Area
- Heating
- Central, Natural Gas
- Cooling
- Central Air, Electric
- Stories
- 2
- Lot Description
- Corner Lot, Subdivision
- Foundation
- Pillar/Post/Pier
- Roof
- Tile/Clay
- Garage Spaces
- 4
- School District
- Houston
- Elementary School
- Longfellow Elementary School (Houston)
- Middle School
- Pershing Middle School
- High School
- Bellaire High School
Mortgage Calculator
Listing courtesy of Champions NextGen Real Estate.